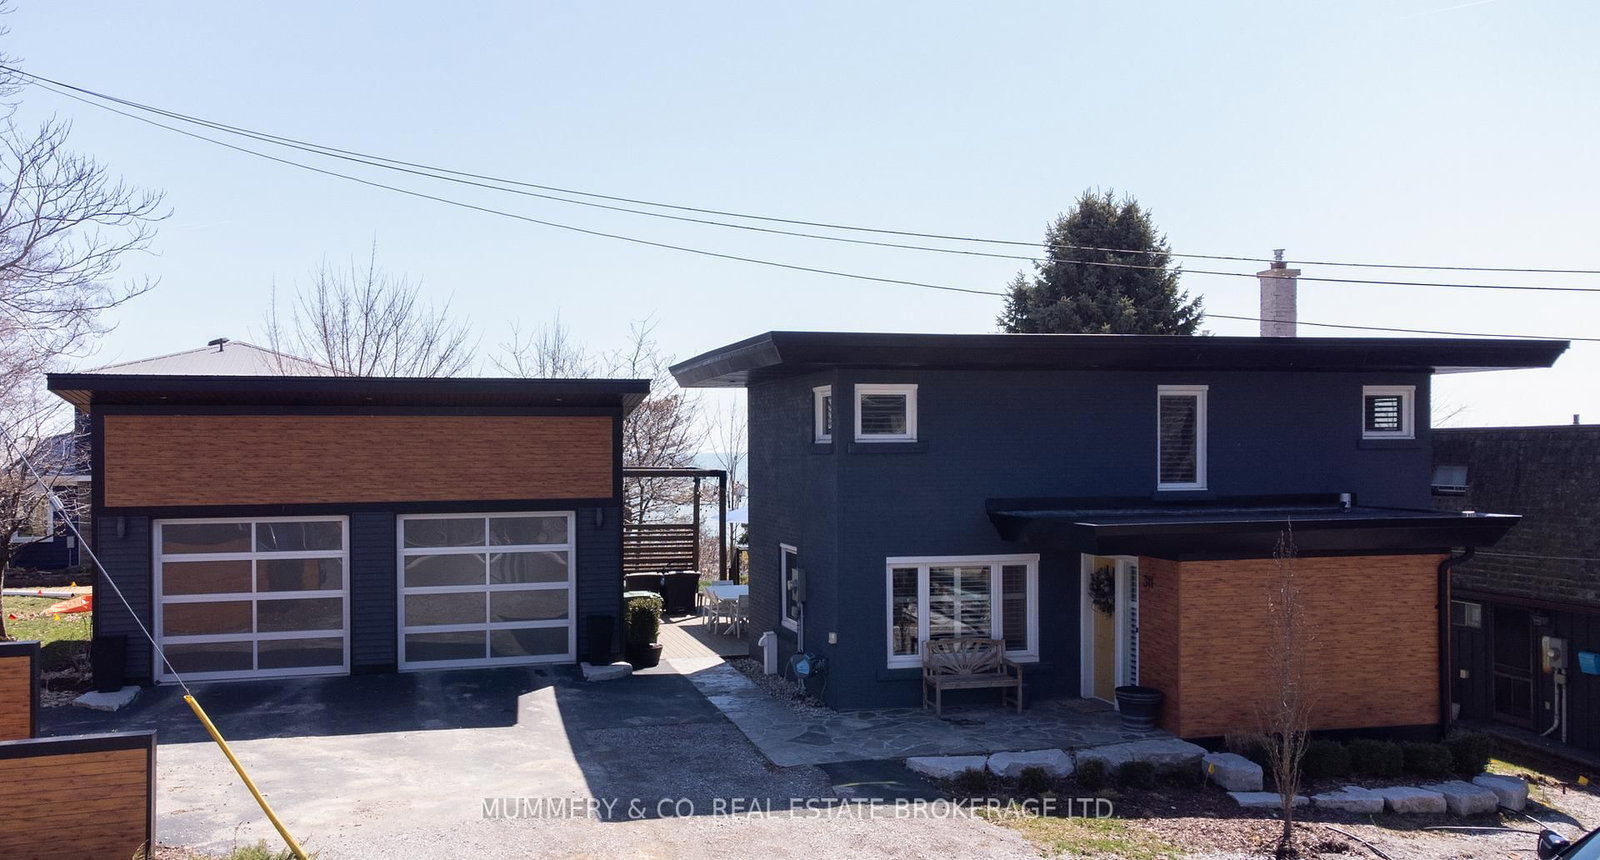
<-- style PDP --> 311 Grace Street, Norfolk - Detached for sale for $1,650,000
  • sold

311 Grace Street

Norfolk, Ontario, N0A 1N0 - Port Dover

$1,650,000$000000

  • Neighbourhood

    Port Dover

  • Major Intersection

    St. George St. and Grace St.

  • Listed Since: 189 day(s)

  • Last update: 173 day(s) ago

Overview

  • Property Type

    Detached, 2-Storey

  • Bedrooms

    3

  • Bathrooms

    3

  • Basement

    Full + Part Fin

  • Kitchen

    1

  • Total Parking

    6 (2 Detached Garage)

  • Lot Size

    78x60 (Feet)

  • Taxes

    $6,059.00 (2025)

  • Type

    Freehold

Property Description

Property description for 311 Grace Street, Norfolk

You can pinch yourself all you like, there's no waking up from this Dream come True! 311 Grace St. was fully renovated from top to bottom in 2017 including all the big things like electrical, plumbing, windows, insulation, roof (2025), Kitchen, Bathrooms, a new double car garage (built in 2018), AC and so much more. Drive through town past the beach, boutique shops, restaurants, and the Lighthouse Theatre, then turn onto Market Street toward the lake and smile all the way home. You'll pull into your 2 car garage just a couple of minutes later and head in to a beautifully updated 3 Bedroom, 2.5 bath, open plan Oasis with beautiful views of Lake Erie. The main floor offers the perfect spaces for entertaining guests with a 2 Pc washroom, spacious living room, well thought out Kitchen with so much storage, and an island built for connecting with family and friends. The Family Room is south facing, featuring huge windows with those Lake Erie views you can't find just anywhere, sunrises worth getting up for, and nights spent listening to the waves crash as you drift off to sleep. This is where you can walk out through the sliding glass door to the large deck and enjoy sunny days and warm evenings. Upstairs are 2 good sized Bedrooms, a 5 Pc family Bathroom, and the Primary Bedroom with a 4 pc Ensuite and incredible walk-in closet. The lower level offers a large Rec Room area, Laundry Room, and Utility Room and storage. Outside though is where the magic happens! Deeded access to the Beach makes for a sweet commute to the lake for sun and fun for the whole family, then up the stairs to relax on the Deck. Dry off before you walk downtown for ice cream, dinner, or head over to Beach Reads and grab a book for the next day where you can do it all over again. Come for a visit and stay forever!

Listed by MUMMERY & CO. REAL ESTATE BROKERAGE LTD.

  • MLS #

    X13019836

  • Sq. Ft

    1500-2000

  • Sq. Ft. Source

    MLS

  • Lot Irregularities

    n/a

  • Year Built

    Available Upon Request

  • Pool

    None

  • Drive

    Pvt Double, Front Yard

  • Garage

    Detached, 2 spaces

  • Total Parking

    6

  • Family Room

    Y

  • Den

    Y

  • Exterior

    Brick

  • Fireplace

    N

  • Roof

    Flat

  • Foundation

    Concrete Block

  • Elevator

    n/a

  • Water View

    n/a

  • Laundry Level

    Lower

  • Heat

    Forced Air

  • A/C

    Central Air

  • Water

    Municipal

  • Water Supply

    n/a

  • Sewers

    Sewers

  • Central Vac

    Y

  • Bathroom

    2.18 x 1.04 ft Main level

    2 Pc Bath

  • Living

    4.67 x 3.35 ft Main level

  • Dining

    3.0 x 4.55 ft Main level

  • Kitchen

    5.72 x 3.71 ft Main level

  • Sunroom

    5.74 x 2.72 ft Main level

  • Bathroom

    2.39 x 2.11 ft 2nd level

    5 Pc Bath

  • 2nd Br

    4.55 x 3.0 ft 2nd level

  • Br

    3.51 x 5.41 ft 2nd level

  • Bathroom

    2.84 x 2.13 ft 2nd level

    4 Pc Ensuite

  • 3rd Br

    3.15 x 4.65 ft 2nd level

  • Other

    2.18 x 2.44 ft 2nd level

    W/I Closet

  • Rec

    5.36 x 5.66 ft Bsmt level

  • Laundry

    4.19 x 3.84 ft Bsmt level

  • Utility

    4.37 x 4.67 ft Bsmt level

Thinking of Selling?

Find Out Your Home’s Value in Today’s Market!

No Email or Signup is required to view your home estimate.

estimate your home value

Contact Manoj Kukreja

Sales Representative,
Century 21 People’s Choice Realty Inc.,
Brokerage
(647) 576 - 2100

Manoj profile avatar

Estimated price

Date
Price
Change
2026-04-20
$1,555,003
0.00%

Inventory Graph

10 9 8 7 6 5 4 3 2 1 0 8 Months of inventory SELLER'S Market BALANCED Market BUYER'S Market

Mortgage Calculator

This data is for informational purposes only.

Mortgage Payment per month

Principal Amount

Interest

Total Payable

Amortization

Amortization

Closing Cost Calculator

This data is for informational purposes only.

Closing Cost Total for this property

Total Cash flow for purchasing this property

Down Payment(%)*
Additional information

Provincial Land Transfer Tax

Ontario Land Transfer Tax Rebate

Toronto Land Transfer Tax

Toronto Land Transfer Tax Rebate

PST on CMHC Insurance Premium

Lawyer Fees

$2,825

Government Registration Fee's

$164

Title Insurance

Closing Cost Total

Total Cash flow for purchasing this property

Provincial Land Transfer Tax

Ontario Land Transfer Tax Rebate

Toronto Land Transfer Tax

Toronto Land Transfer Tax Rebate

PST on CMHC Insurance Premium

Lawyer Fees

$2,825

Government Registarion Fee's

$164

Title Insurance

Down Payment(%)*

* A down payment of less than 20% is permitted only for first-time home buyers purchasing their principal residence. The minimum down payment required is 5% for the portion of the purchase price up to $500,000, and 10% for the portion between $500,000 and $1,500,000. For properties priced over $1,500,000, a minimum down payment of 20% is required.

Thinking of Selling?

Find Out Your Home’s Value in Today’s Market!

No Email or Signup is required to view your home estimate.

estimate your home value

Contact Manoj Kukreja

Sales Representative, Century 21 People’s Choice Realty Inc., Brokerage
(647) 576 - 2100

Manoj profile avatar

Recent Sold Listings in Port Dover, Norfolk

Popular Cities